
BEDS4
BATHS2.00
SQUARE FEET2,000
MLS#99002477
STATUSActive
PROPERTY TYPEResidential - Single Family
SCHOOLClarkston
Property Description
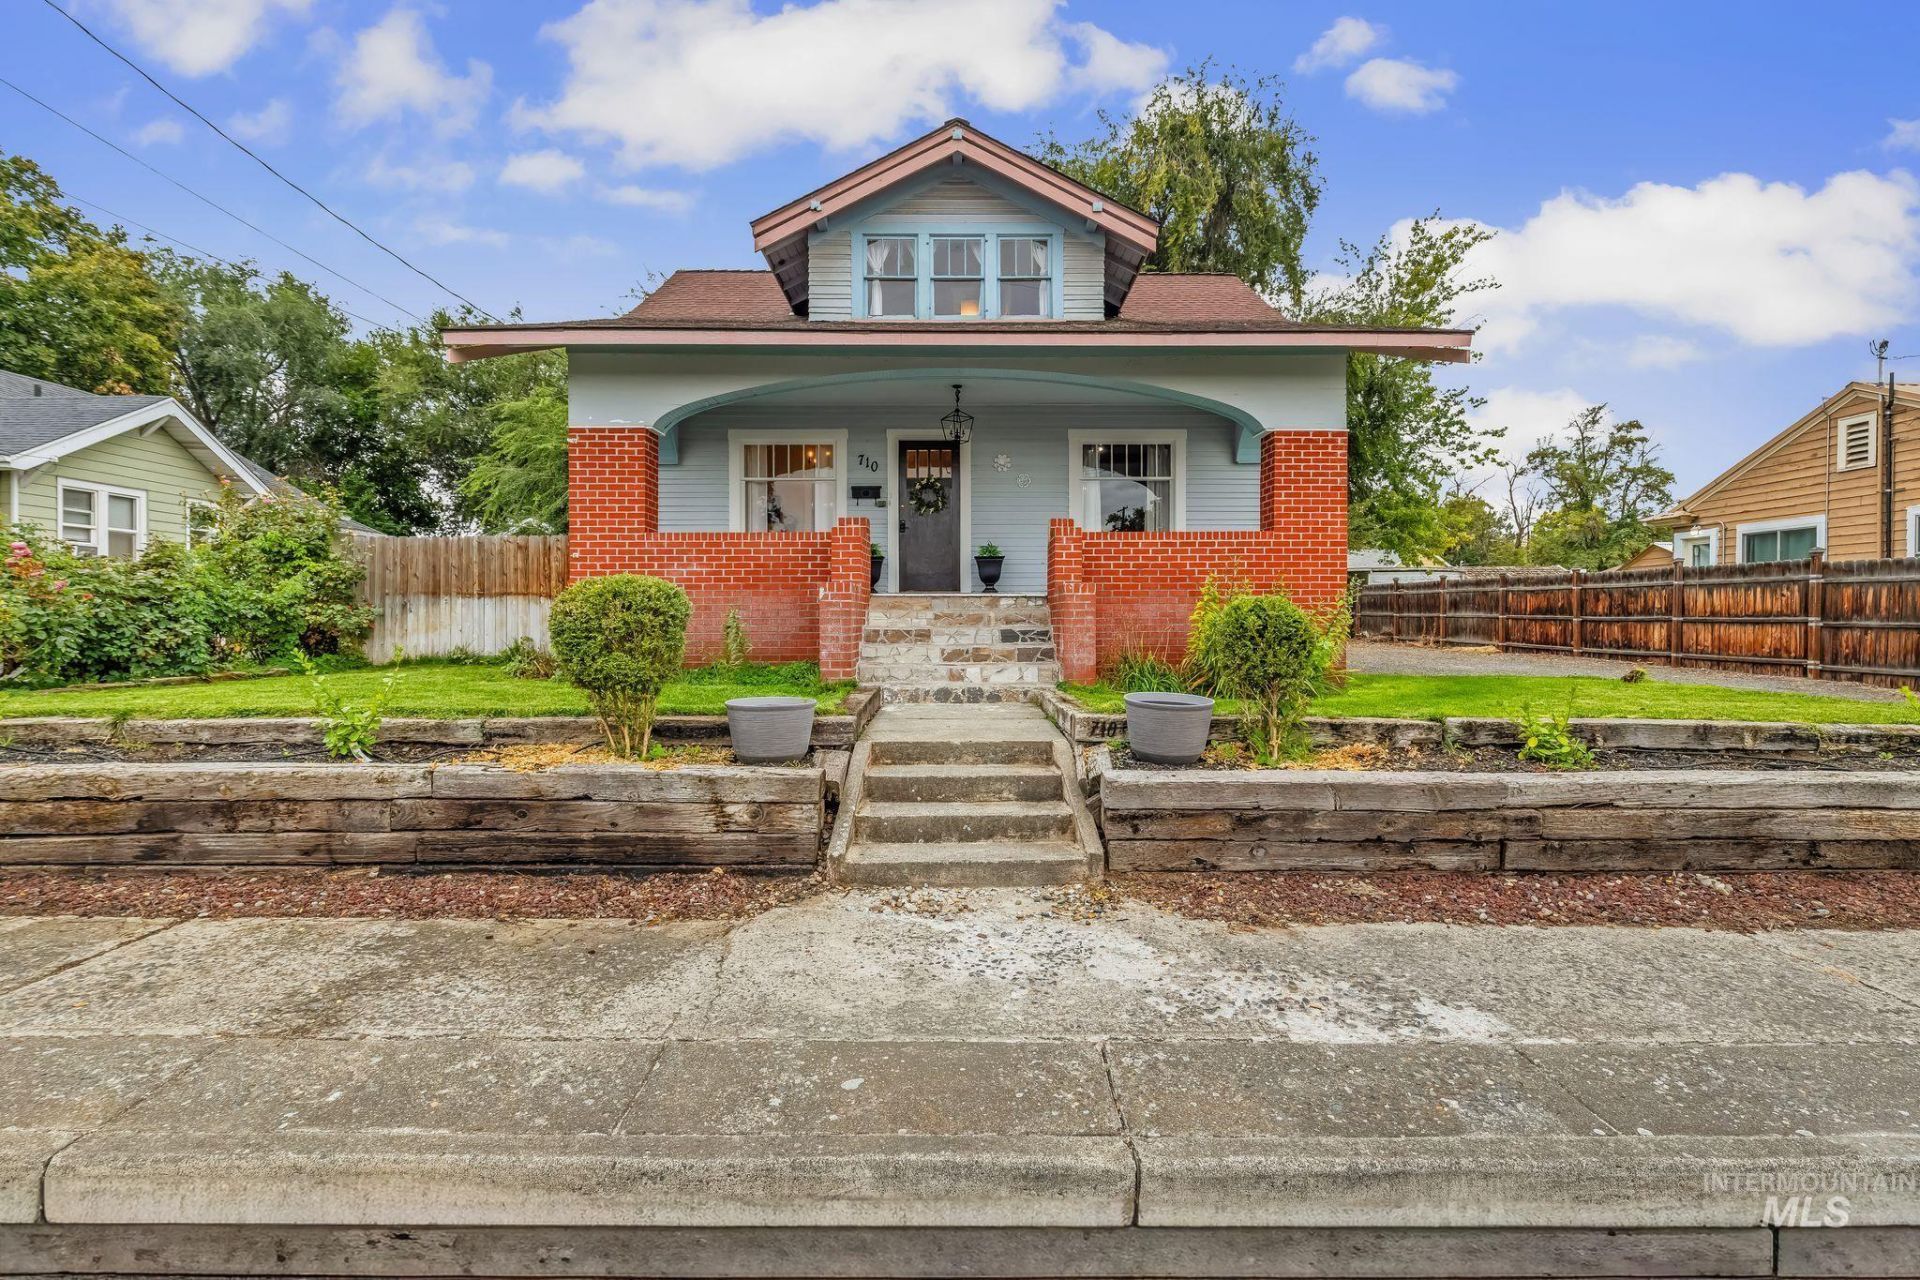
Stunning home filled with classic charm in the heart of Clarkston! This delightful 4-bedroom, 2-bathroom home features high ceilings and beautiful crown molding that add character and timeless elegance throughout. The main-floor is surrounded by windows, filling the space with an abundance of natural light and creating a bright, inviting atmosphere. Upstairs, youll find three bedrooms with ample closet space. The basement offers additional living space with a family room, bedroom, and bathroom. Outside, enjoy the covered patio and fenced backyard?perfect for relaxing, entertaining, or enjoying the outdoors. A detached garage and additional shed provide plenty of storage options. Full of character and flexible living space, this charming Clarkston home is ready for its next chapter!
Property Features
Property Type: Residential - Single Family
Cooling: Central Air, Wall/Window Unit(s)
Fenced: Yes
Garage: 1
Heating: Baseboard, Electric, Forced Air
Lot Size: 0.22 Acres
Roof Type: Composition
Stories: 2.0
Taxes: $1,489
Year Built: 1918
Amenities
Formal Dining
Rec/Bonus
Walk-In Closet(s)
Feature Descriptions
Appliances: Electric Water Heater, Dishwasher, Oven/Range Built-In, Refrigerator
Construction Materials: Brick, Concrete, Frame, Wood Siding
Days on Site: 17
Exterior: Brick, Concrete, Frame, Wood
Fencing: Partial, Wood
Flooring: Hardwood, Tile, Laminate
Formal Dining: Yes
Lot: Standard Lot 6000-9999 SF, Garden, Auto Sprinkler System
Lot Dimensions: 125x65
Parcel#: 10890001000010000
Parking: Detached, RV Access/Parking
Parking Notes: Detached, RV Access/Parking
Patio/Porch: Covered Patio/Deck
Patio/Porch: Covered Patio/Deck
Sewer: Other
Water: City Service
Local Schools
High School: Clarkston
Middle School: Lincoln (Clarkston)
Elementary School: Grantham
School District: Clarkston
Listed By / Shown By
Listed By
Agency Name: River Cities Real Estate
Agency Phone: 208-743-6575
Shown By
Agent Name: Melissa Harrison
Agent Phone: Cell: (509) 710-5463
Agency Title: Coldwell Banker Tomlinson Quad Cities

Estimate Your Payment
Estimated Payment
$ 942.18 per month $723.31 Principal & Interest $124.08 Property Tax $94.79 Homeowner's Insurance
710 12th Street | MLS# 99002477
This single family home located at 710 12th Street, Clarkston, WA 99403 is currently listed for sale with an asking price of $325,000. This property was built in 1918 and has 4 bedrooms with 2000 sq. ft. 12th Street is located within the Clarkston school district. Search Clarkston real estate on mharrison.cbquadcities.com today.